Leave a Message

Thank you for your message. I will be in touch with you shortly.

1150 Ivy Ct
1150 Ivy Ct
1150 Ivy Ct
1150 Ivy Ct
1150 Ivy Ct
1150 Ivy Ct
1150 Ivy Ct
1150 Ivy Ct
1150 Ivy Ct
1150 Ivy Ct
1150 Ivy Ct
1150 Ivy Ct
1150 Ivy Ct
1150 Ivy Ct
1150 Ivy Ct
1150 Ivy Ct
1150 Ivy Ct
1150 Ivy Ct
1150 Ivy Ct
1150 Ivy Ct
1150 Ivy Ct
1150 Ivy Ct
1150 Ivy Ct
1150 Ivy Ct
SEE ALL PHOTOS
1150 Ivy Ct
1150 Ivy Ct
1150 Ivy Ct
1150 Ivy Ct
1150 Ivy Ct
1150 Ivy Ct
1150 Ivy Ct
1150 Ivy Ct
1150 Ivy Ct
1150 Ivy Ct
1150 Ivy Ct
1150 Ivy Ct
1150 Ivy Ct
1150 Ivy Ct
1150 Ivy Ct
1150 Ivy Ct
1150 Ivy Ct
1150 Ivy Ct
1150 Ivy Ct
1150 Ivy Ct
1150 Ivy Ct
1150 Ivy Ct
1150 Ivy Ct
1150 Ivy Ct
Sold

1150 Ivy Ct

1150 Ivy Ct, Denham Springs, LA 70726

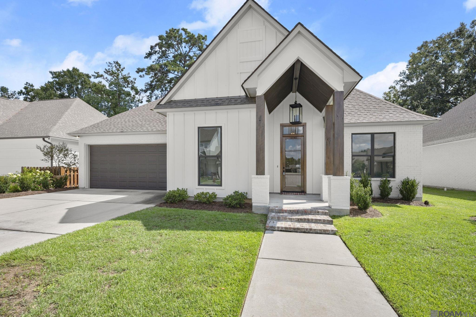
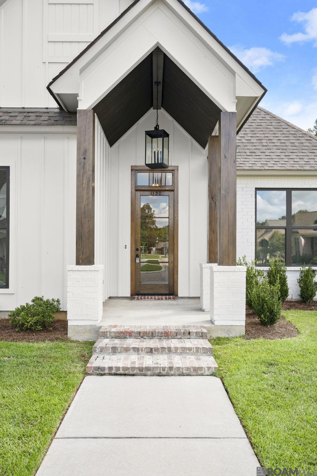
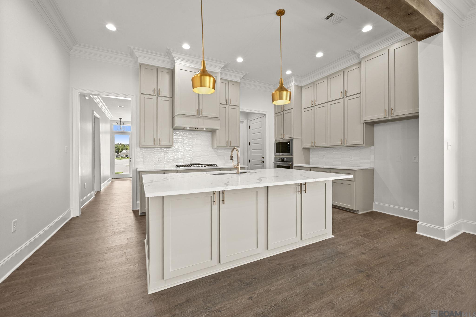
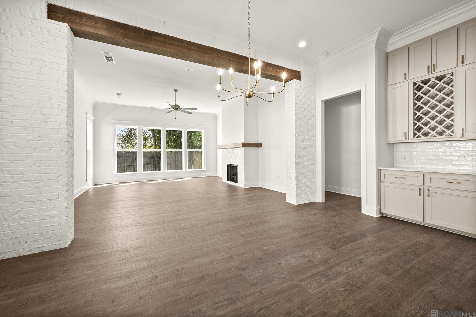
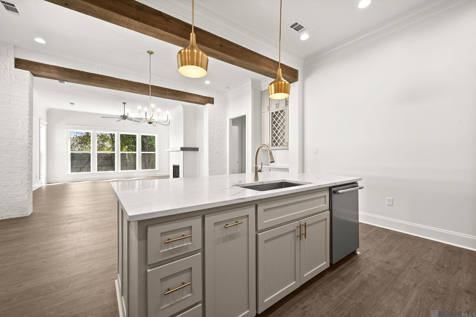
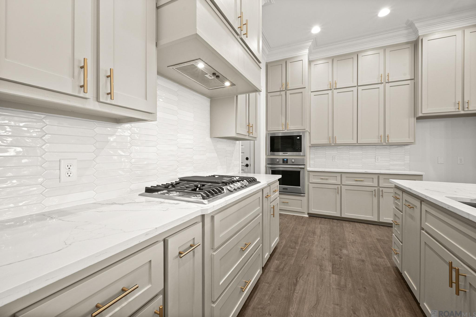
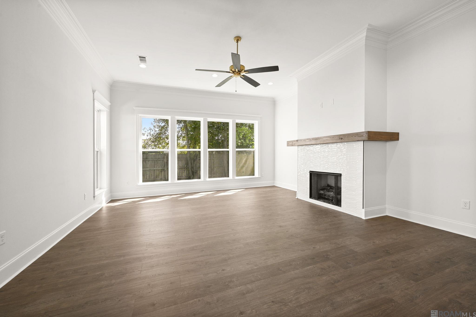
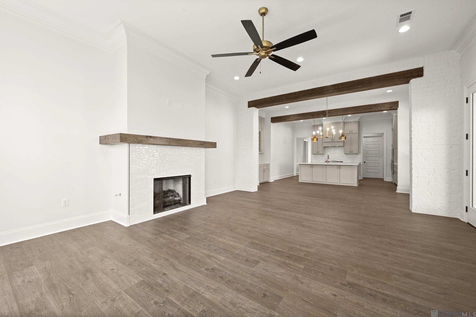
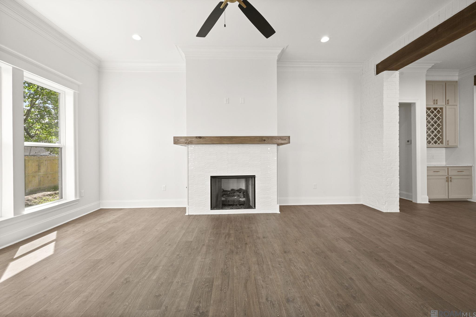
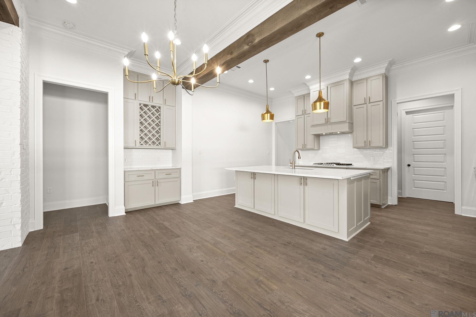
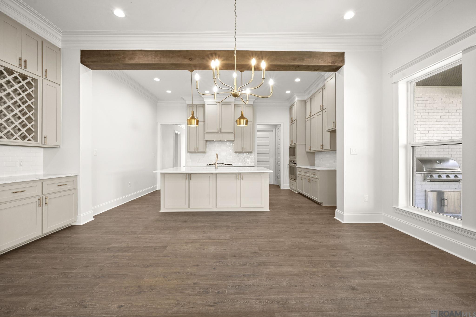
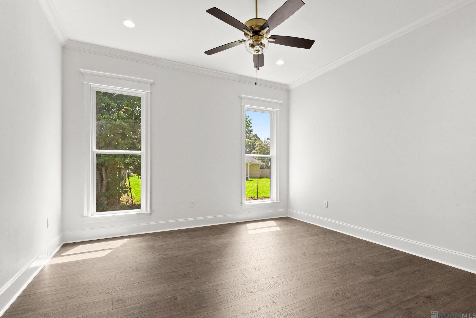
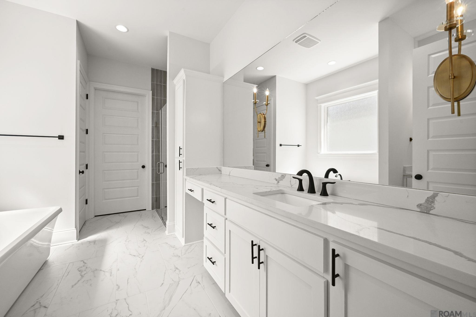
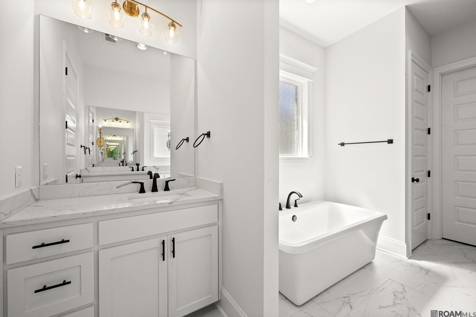
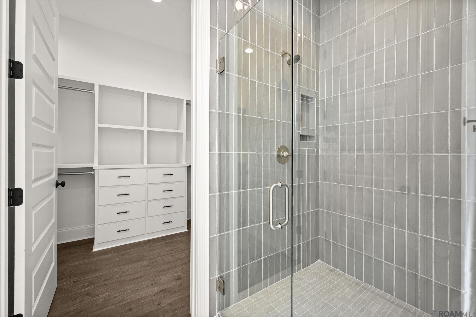
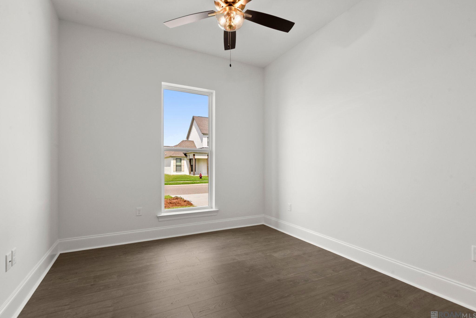
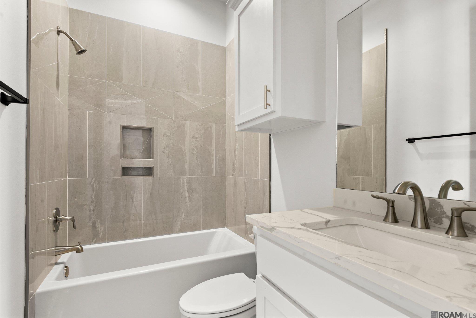
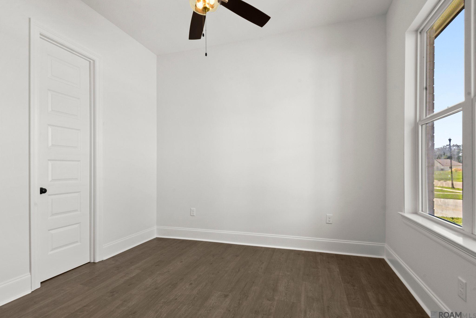
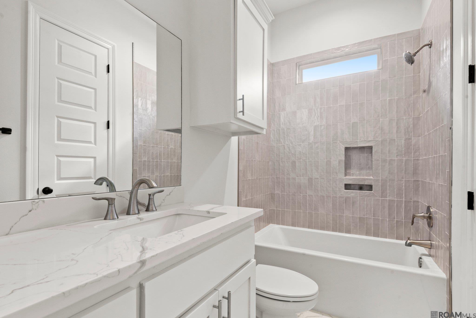
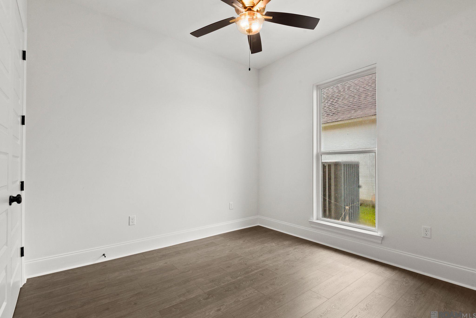
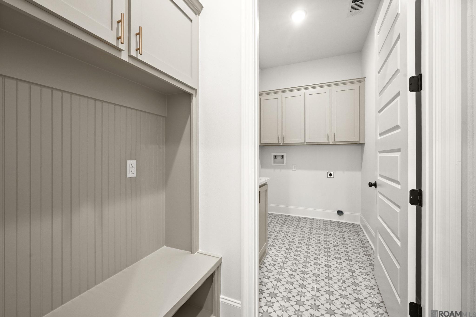
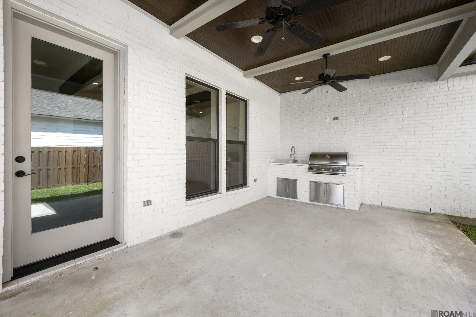
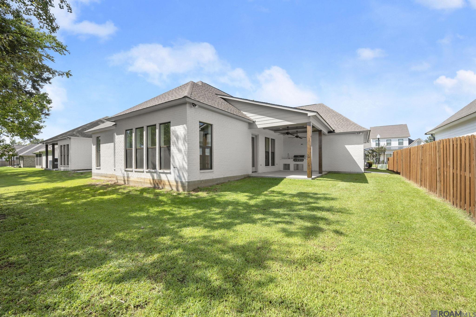
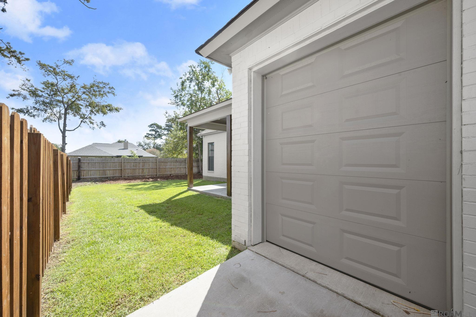
Amazing new construction in The Ivy subdivision! This 4-bedroom, 3-bath home features a spacious open floor plan with exposed brick and wood beams. The kitchen offers custom cabinetry extending to the ceiling, quartz countertops, a beveled picket backsplash tile, and plenty of counter space, including a separate bar area with a built-in wine rack. Wood flooring runs throughout all bedrooms. The elegant primary suite features sconce lighting inset into the mirrors, a freestanding bathtub, and a custom-tiled shower with a frameless glass door. The spacious walk-in closet includes custom built-ins for added storage. The rear patio features an outdoor kitchen complete with a sink and gas grill. In addition to the 2-car garage, there is a separate workshop/storage room with a roll-up door. Enjoy the convenience of being within walking distance of the subdivision playground and dog park.

4
beds

3
baths

2,267 Sq.Ft. LIVING AREA

8,276.4 Sq.Ft. lot

Elizabeth Jarreau

Elizabeth Jarreau

Features & Amenities

Interior

  • total bedrooms4
  • Total bathrooms3
  • full bathrooms3
  • Laundry room Inside
  • Flooring Ceramic Tile, Wood
  • Fireplace 1 Fireplace, Gas Log
  • APPLIANCES Gas Cooktop, Dishwasher, Disposal, Range/Oven, Range Hood, Stainless Steel Appliance(s), Tankless Water Heater
  • other interior Features Ceiling 9, Beamed Ceilings, Crown Molding

Area & Lot

  • Status Sold
  • Date Sold October 14, 2026
  • Living Area2,267 Sq.Ft.
  • Total Area3,271 Sq.Ft.
  • Lot Area8,276.4 Sq.Ft.
  • MLS® ID2026017049
  • TypeResidential
  • YEAR BUILT2026
  • NeighborhoodDenham Springs
  • Architecture StylesTraditional
  • School DistrictLivingston Parish

Exterior

  • STORIES1
  • water SourcePublic
  • utilitiesCable Connected
  • roofShingle
  • parking2 Cars Park, Garage, Garage Door Opener
  • HEAT TYPECentral
  • AIR CONDITIONINGCentral Air, Ceiling Fan(s)
  • sewerPublic Sewer
  • SubstructureSlab
  • HOA AmenitiesCommon Areas, Maint Subd Entry HOA
  • other exterior FeaturesLandscaped, Outdoor Kitchen, Lighting

Financial

  • Price Upon Request

Work with Rainee

I focus on more than just completing transactions. My clients become valued partners who trust me to guide them through the real estate process.

Follow Me on Instagram