Leave a Message

Thank you for your message. I will be in touch with you shortly.

10660 Downey Dr
10660 Downey Dr
10660 Downey Dr
10660 Downey Dr
10660 Downey Dr
10660 Downey Dr
10660 Downey Dr
10660 Downey Dr
10660 Downey Dr
10660 Downey Dr
10660 Downey Dr
10660 Downey Dr
10660 Downey Dr
10660 Downey Dr
10660 Downey Dr
10660 Downey Dr
10660 Downey Dr
10660 Downey Dr
10660 Downey Dr
10660 Downey Dr
10660 Downey Dr
10660 Downey Dr
10660 Downey Dr
10660 Downey Dr
10660 Downey Dr
10660 Downey Dr
10660 Downey Dr
10660 Downey Dr
10660 Downey Dr
10660 Downey Dr
10660 Downey Dr
10660 Downey Dr
SEE ALL PHOTOS
10660 Downey Dr
10660 Downey Dr
10660 Downey Dr
10660 Downey Dr
10660 Downey Dr
10660 Downey Dr
10660 Downey Dr
10660 Downey Dr
10660 Downey Dr
10660 Downey Dr
10660 Downey Dr
10660 Downey Dr
10660 Downey Dr
10660 Downey Dr
10660 Downey Dr
10660 Downey Dr
10660 Downey Dr
10660 Downey Dr
10660 Downey Dr
10660 Downey Dr
10660 Downey Dr
10660 Downey Dr
10660 Downey Dr
10660 Downey Dr
10660 Downey Dr
10660 Downey Dr
10660 Downey Dr
10660 Downey Dr
10660 Downey Dr
10660 Downey Dr
10660 Downey Dr
10660 Downey Dr
For Sale

10660 Downey Dr

10660 Downey Dr, Greenwell Springs, LA 70739

$360,000
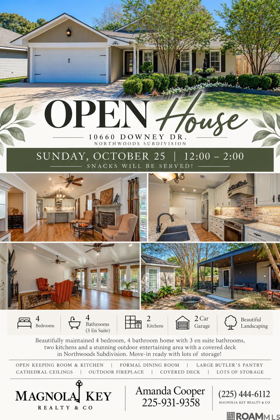
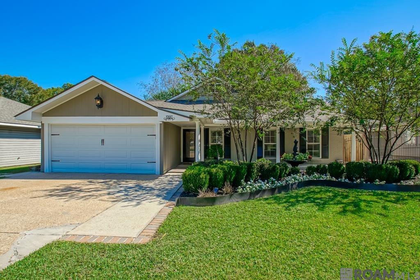
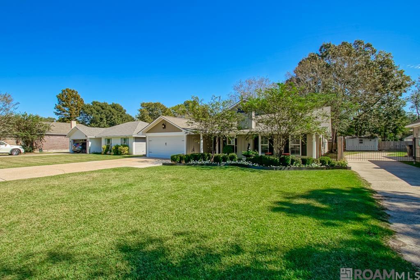
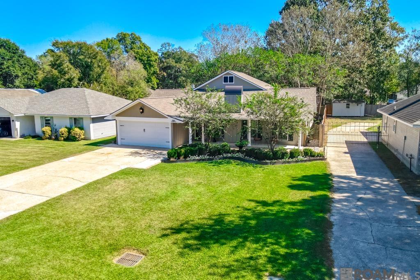
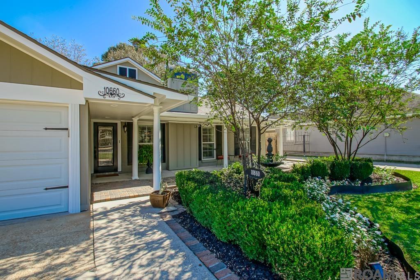
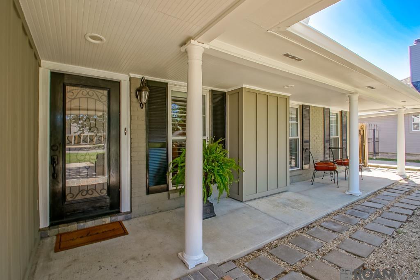
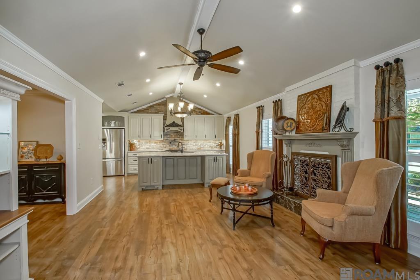
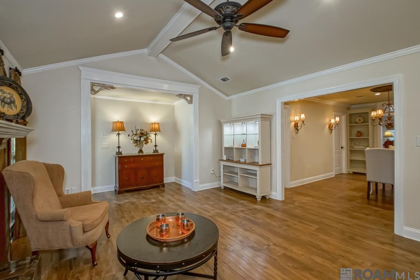
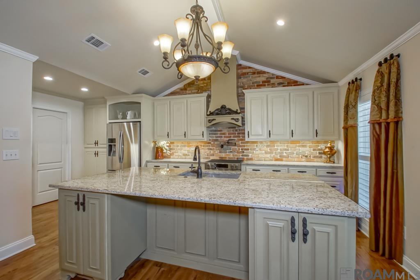
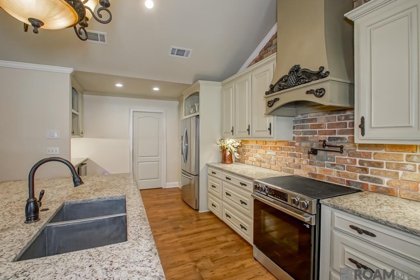
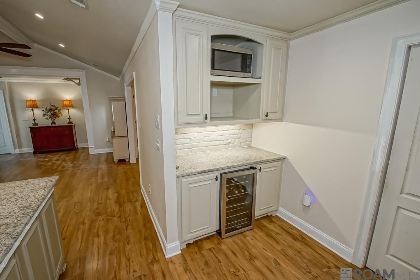
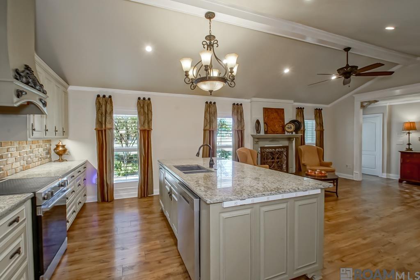
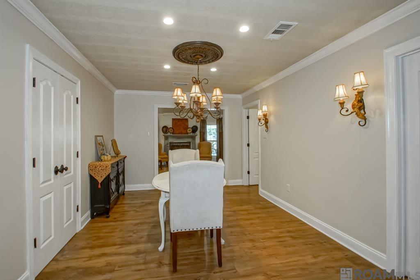
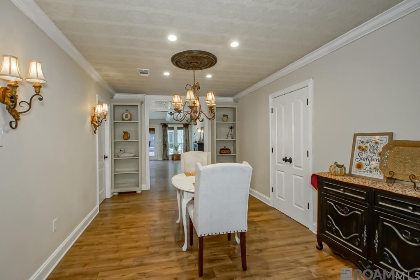
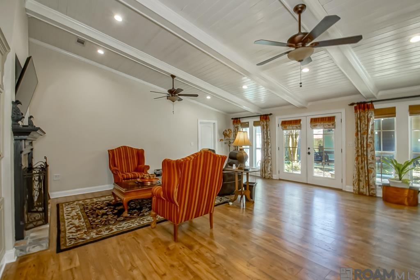
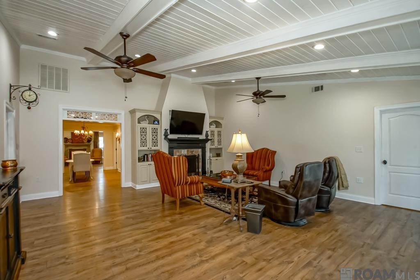
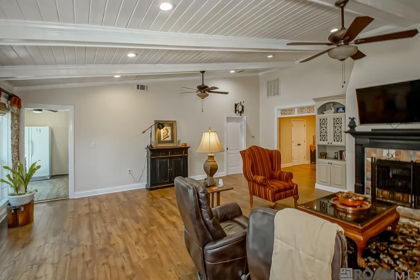
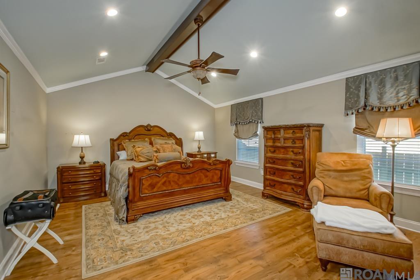
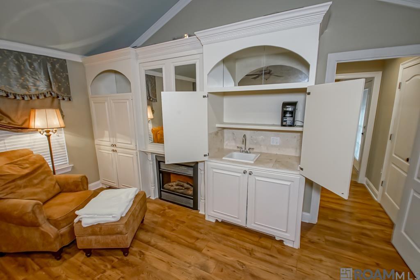
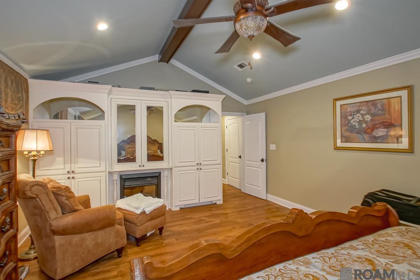
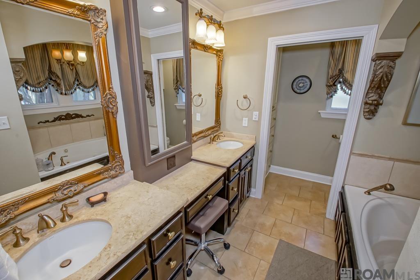
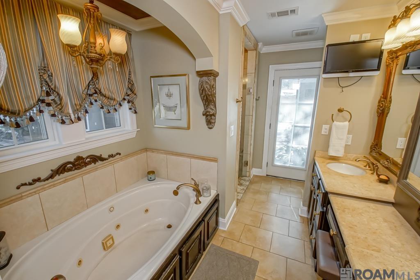
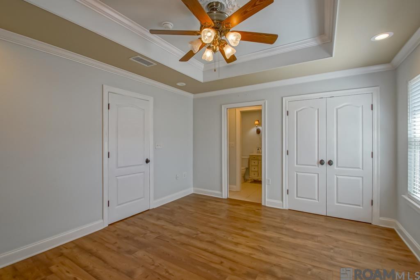
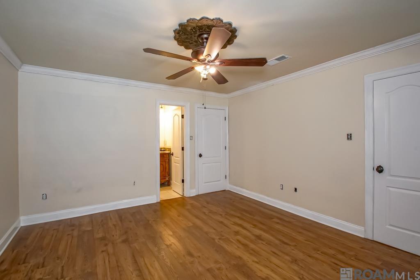
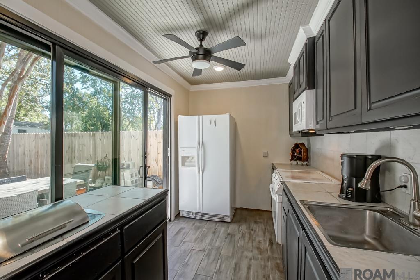
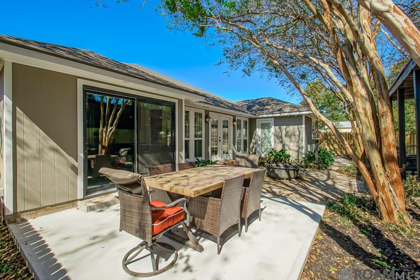
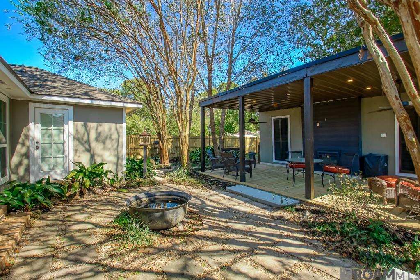
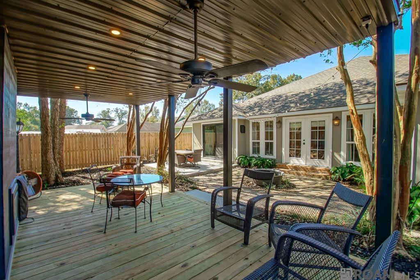
SPACIOUS LIVING & ROOM TO ENTERTAIN! Welcome to 10660 Downey Drive. Recently appraised in October 2026 and LISTED BELOW APPRAISED VALUE! This 4-bedroom, 4-bath home offers 2,933 square feet of living space with a unique, versatile floor plan perfect for everyday living and entertaining. An addition completed in 2011 expanded the home. From the moment you arrive, you'll appreciate the beautiful landscaping and welcoming covered front entry. Step inside to find a spacious kitchen and keeping room with soaring cathedral ceilings, an oversized kitchen island, convenient coffee bar, and a cozy wood-burning fireplace. Just off the keeping room, the formal dining room is perfect for gathering around the table, while the oversized butler's pantry provides plenty of extra storage. The home continues to impress with a second spacious living area featuring cathedral ceilings and a fireplace. The primary suite offers a comfortable retreat with its own fireplace, built-in entertainment center, coffee/wet bar, and generous walk-in closet. The primary bathroom features double vanities, a separate shower, and jetted soaking tub. With three of the four bedrooms offering private en-suite bathrooms, there's plenty of space and privacy. One of the home's most unique features is its second indoor kitchen, complete with a built-in, vented 240V electric grill, microwave, range and refrigerator hookups. A beautiful sliding glass door opens to the backyard where you will find a covered outdoor deck, where an additional fireplace makes this space just as inviting as the inside! With two kitchens, multiple living areas, and three en-suite bedrooms, the flexible floor plan offers wonderful possibilities for multigenerational living, extended guests, or simply enjoying separate spaces for everyday living and entertaining. Whether you're hosting gatherings, enjoying a quiet evening at home, or simply looking for room to spread out, this home offers a little something for everyone.

4
beds

4
baths

2,932 Sq.Ft. LIVING AREA

0.25 Acres lot

Amanda Cooper

Amanda Cooper

Features & Amenities

Interior

  • total bedrooms4
  • Total bathrooms4
  • full bathrooms4
  • Laundry room Washer/Dryer Hookups
  • Flooring Ceramic Tile, Laminate
  • Fireplace Outside, Ventless, Wood Burning
  • APPLIANCES Electric Cooktop, Dishwasher, Disposal, Indoor Grill, Microwave, Range/Oven, Stainless Steel Appliance(s)

Area & Lot

  • Status For Sale
  • Living Area2,932 Sq.Ft.
  • Total Area4,235 Sq.Ft.
  • Lot Area0.25 Acres
  • MLS® ID2026019120
  • TypeResidential
  • YEAR BUILT1984
  • NeighborhoodCentral
  • Architecture StylesAcadian
  • School DistrictCentral Community

Exterior

  • STORIES1
  • water SourcePublic
  • roofShingle
  • parking2 Cars Park, Garage, Garage Door Opener
  • HEAT TYPE2 or More Units Heat, Central, Electric
  • AIR CONDITIONING2 or More Units Cool, Central Air
  • sewerPublic Sewer
  • SubstructureSlab
  • security FeaturesSmoke Detector(s)
  • other exterior FeaturesLandscaped, Rain Gutters

Financial

  • Sales Price$360,000
image

Schedule a Showing

I would love to show you this beautiful property. Please select your preferred date and time below. I will be in touch shortly to confirm your appointment.

Schedule a Showing

I would love to show you this beautiful property. Please select your preferred date and time below. I will be in touch shortly to confirm your appointment.

Thank you for your interest in 10660 Downey Dr, Greenwell Springs, LA 70739. We are reviewing your request and will be in touch shortly!

Mortgage Calculator

Estimate your monthly mortgage payment, including the principal and interest, property taxes, and HOA. Adjust the values to generate a more accurate rate.
All estimates are provided for informational purposes only. Actual amounts may vary.
$0,000 Your Payment 20 15 65
$0,000 Your Payment

Work with Rainee

I focus on more than just completing transactions. My clients become valued partners who trust me to guide them through the real estate process.

Follow Me on Instagram