
4 Beds
2 Baths
1,850 sqft
$364,990
1733 Seawolf Dr, Baton Rouge LA, 70810
Price per sqft$197.29
Built in2026
Property size1,850 sqft
Property typeResidential
Overview
Active
Listed Apr 29, 2026
Updated 28h ago
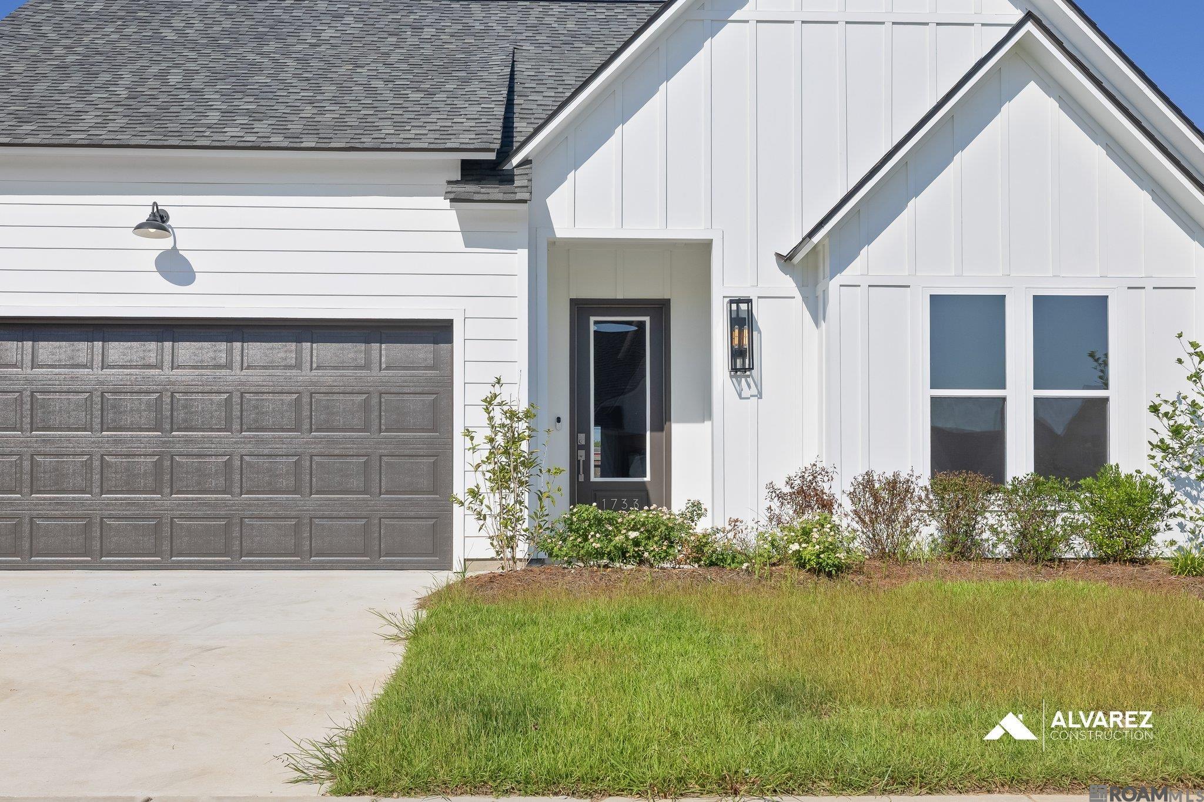
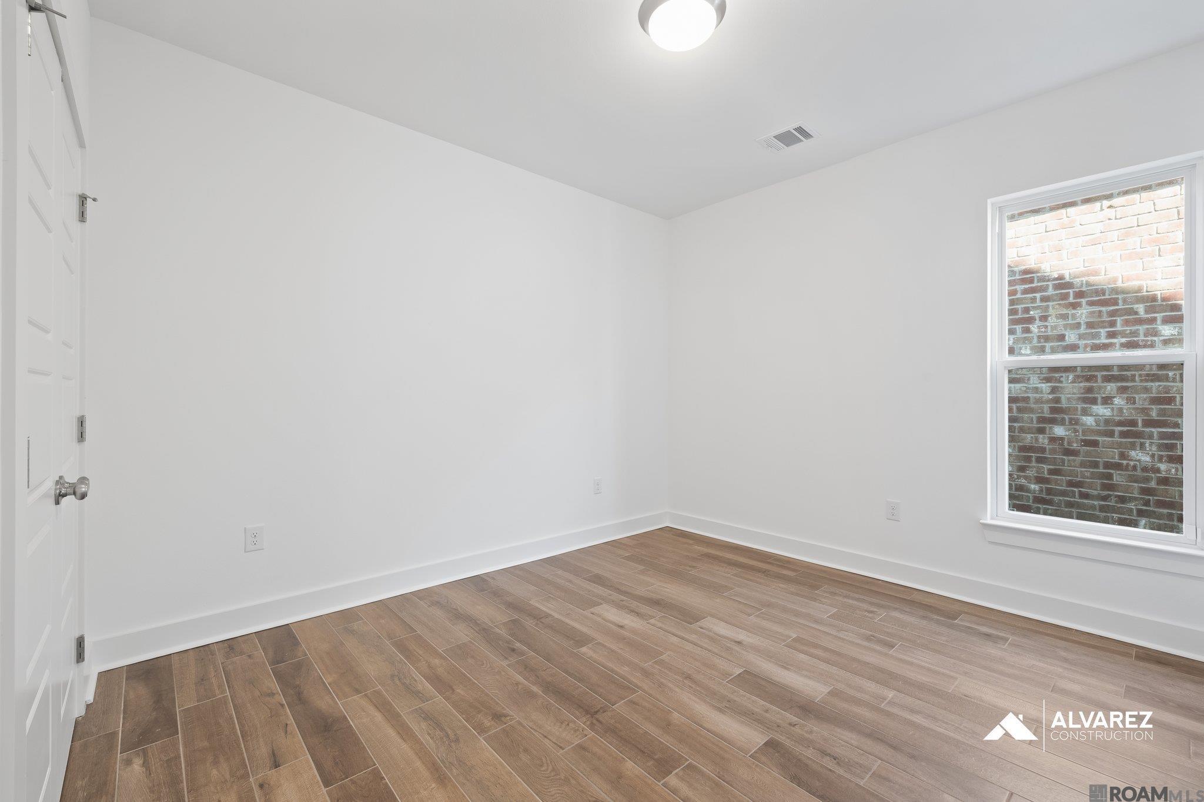
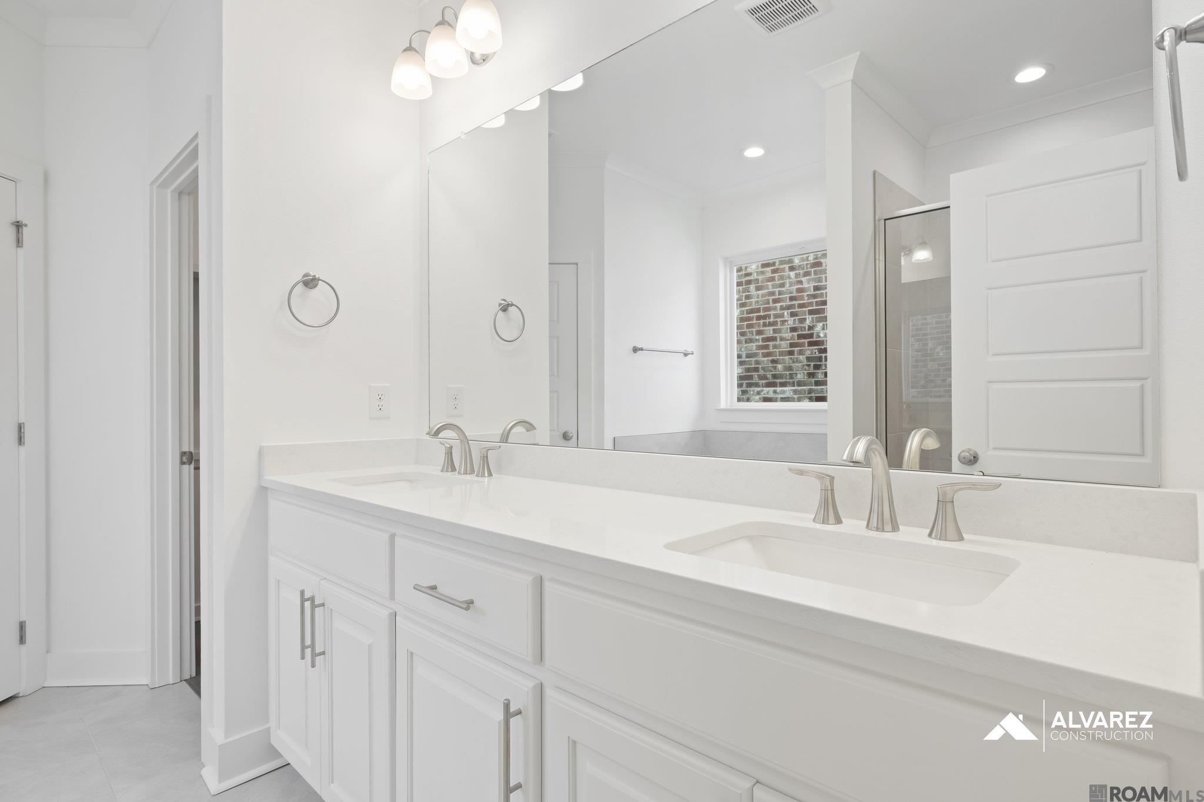
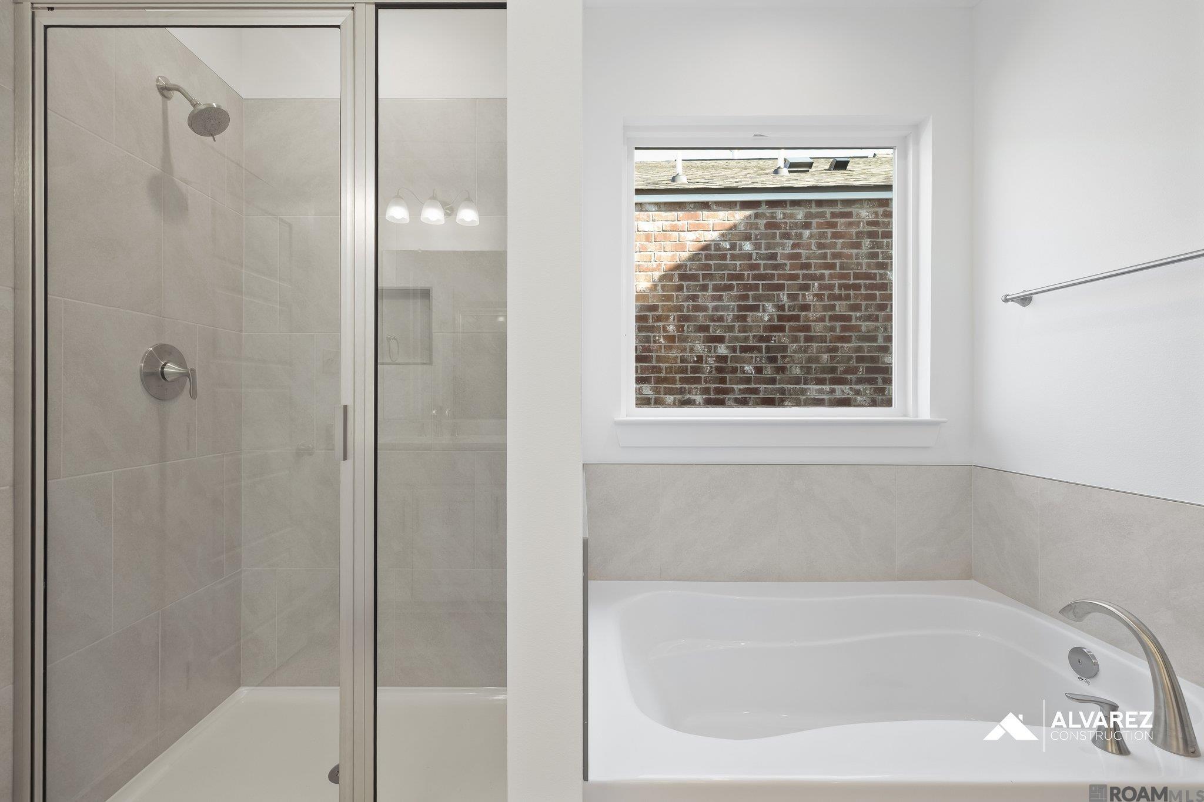
Up to $12,000 in Closing Cost Assistance! Estimated completion: 10/15/2026 The Erie is a single-story, 4-bedroom, 2-bath home offering 1,850 sq ft with an open layout and 10’ ceilings. The kitchen features a large island, gas cooktop, and walk-in pantry. The private owner’s suite includes dual vanities, a walk-in shower, garden tub, and spacious closet. Bedrooms 2 and 3 share a front bath, while Bedroom 4 is privately located near the kitchen. Includes a utility room, 2-car garage, and WiFi-enabled SmartHome features. Level 2 Luxury Vinyl Plank in all downstairs bedrooms and living areas Level 3 wood look tile in all bedrooms and living areas Upgraded the kitchen sink to a single basin style Added kitchen cabinets to the ceiling Soft close cabinets Added a trashcan pull out
$2,428/mo
Est. mortgage payment based on a $364,990 home price.
All estimates are provided by Luxury Presence for informational purposes only. Actual amounts may vary.
Additional information
- MLS® ID
- 2026007837
Interior Features
- Bedrooms
- 4
- Bathrooms
- 2
- Cooling
- Yes
- Heating
- Yes
- Basement
- No
Exterior Features
- Lot Size
- 0.12 Acres
Other Property Details
- Association Fee Frequency
- Yearly
- Garage
- Yes
- New Construction
- Yes
Courtesy of RE/MAX Total, Carlos Alvarez,
Listing Contact:
All information deemed reliable but not guaranteed and should be independently verified. All properties are subject to prior sale, change or withdrawal. Neither listing broker(s) nor Rainee Dunham shall be responsible for any typographical errors, misinformation, misprints and shall be held totally harmless.
©2026 Greater Baton Rouge MLS. All rights reserved.